

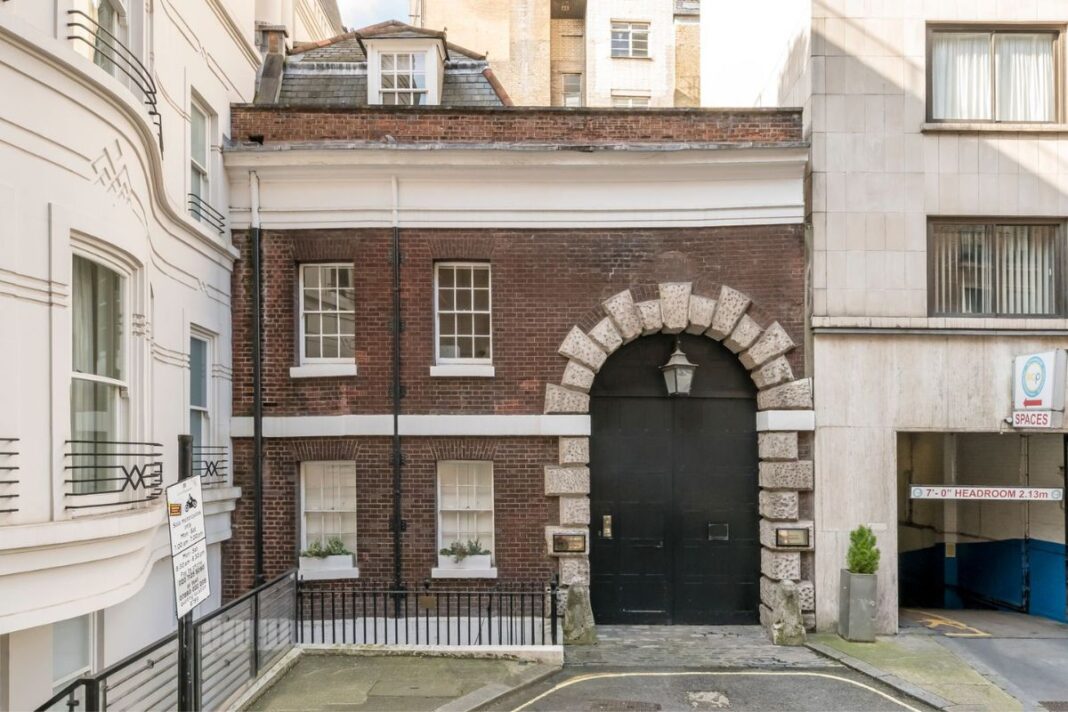
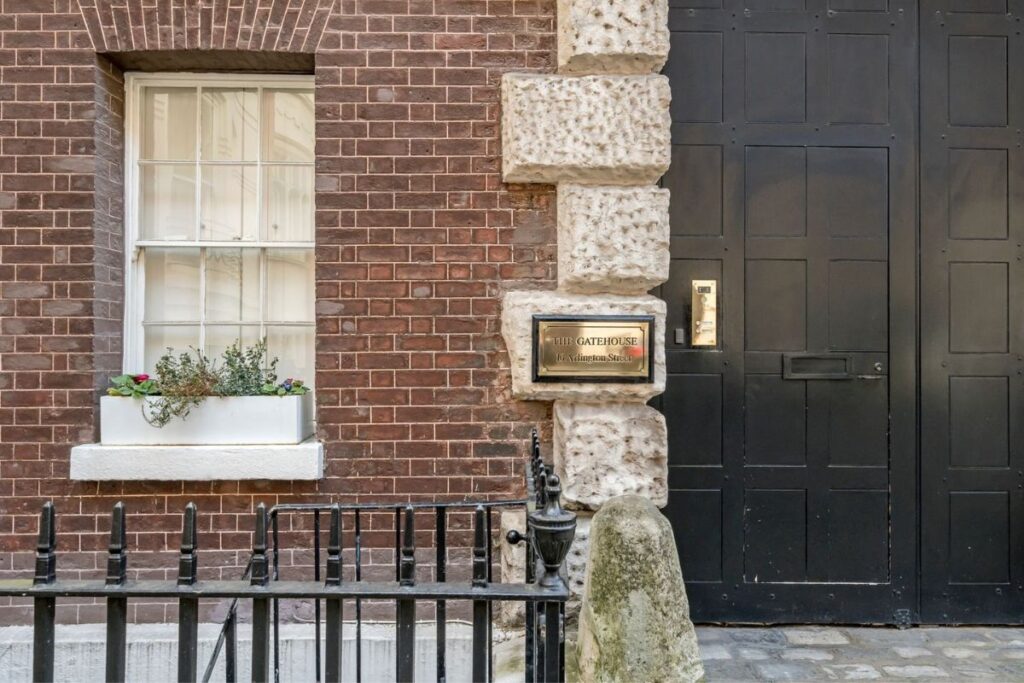
A Grade I listed Georgian gatehouse offering offices, overnight staff accommodation and development potential has been placed on the market for £7.6m.
The Gatehouse at 16 Arlington Street, St James’s, provides 2,838 sq ft of refurbished office space across four floors and is being sold freehold through Mayfair and St James’s specialist Wetherell.
The lower-ground floor includes a kitchen, reception room and bedroom with an en suite bathroom. A Certificate of Lawful Use permits the 830 sq ft space to be used as temporary overnight accommodation by a company director or employees.
The property also has extant planning permission for alterations to its courtyard and a glazed boardroom extension. If completed, the scheme would add 613 sq ft to the building’s gross internal area and 592 sq ft of net space.
GEORGIAN HERITAGE
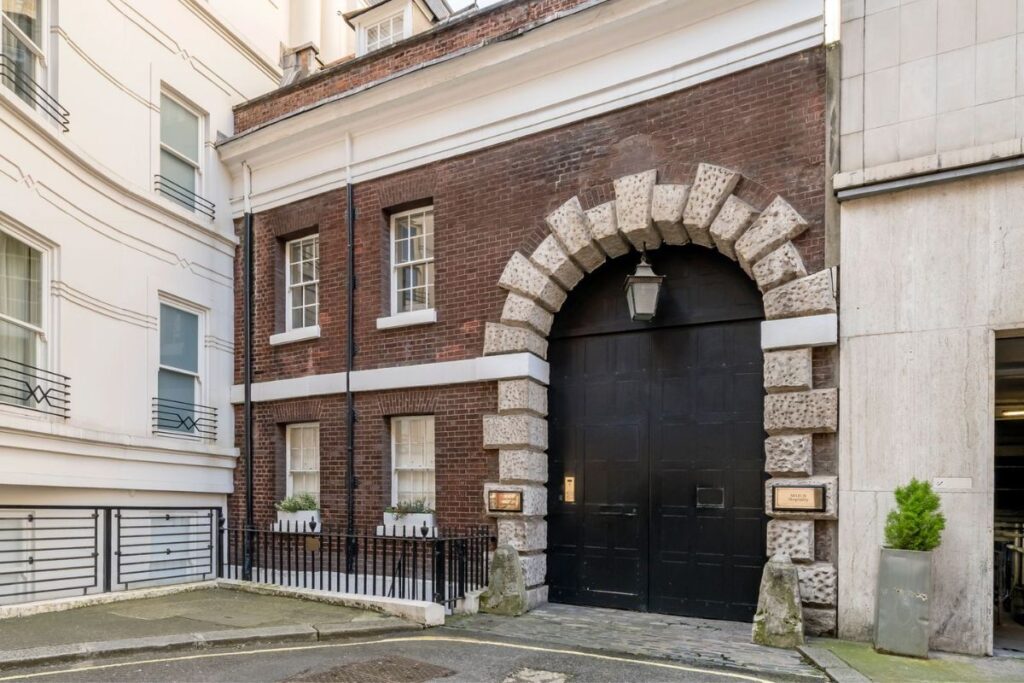
Built during the 1730s, The Gatehouse originally formed the grand entrance to Rutland House, now the headquarters of the Royal Over-Seas League.
Pic credit: Wetherell
Architect James Gibbs designed the entrance and courtyard for Mary Howard, the 8th Duchess of Norfolk, who commissioned Rutland House after separating from her husband. Its unusual arrangement placed the mews and stabling at the front, allowing the main residence to remain hidden from Arlington Street.
The Duchess died in 1754 and lay in state at the house for three days before her funeral procession passed through the gatehouse.
During the First World War, Violet Manners, the 8th Duchess of Rutland, converted Rutland House and its gatehouse into a hospital for wounded officers. The Royal Over-Seas League acquired the estate in 1934, after which The Gatehouse eventually became office accommodation with provision for overnight stays.
PRIVATE COURTYARD
The building retains its Grade I listed façade and shell but has been refurbished with renovated sash windows, air conditioning, wooden flooring and contemporary lighting.
Pic credit: Wetherell
Its double-height entrance doors sit within a carriageway arch leading to a partially glazed private cobbled courtyard. This could accommodate receptions and launches or provide two parking spaces.
The permitted extension would introduce further glazing and a first-floor boardroom, creating a more substantial arrival and meeting space.
THE RITZ NEXT DOOR
The property stands close to the southern extension of The Ritz, which forms part of the hotel’s reported £300m redevelopment.
That project is expected to add a second entrance, restaurant and bar alongside a spa, swimming pool, gym and additional bedrooms. Its first phase is due to complete during 2026, with the overall refurbishment expected to continue until 2028.

Peter Wetherell, Founder and Executive Chairman of Wetherell, says: “Nationally treasured Grade I listed buildings are extremely rare to find, let alone one that offers immaculately refurbished office space and overnight director accommodation in the heart of St James’s.
“The Gatehouse is an exciting opportunity and, as a neighbour to The Ritz, currently undergoing a lavish refurbishment, it is part of a new chapter in London’s evolving history and the ideal space for a private office, family office or hedge fund.”