

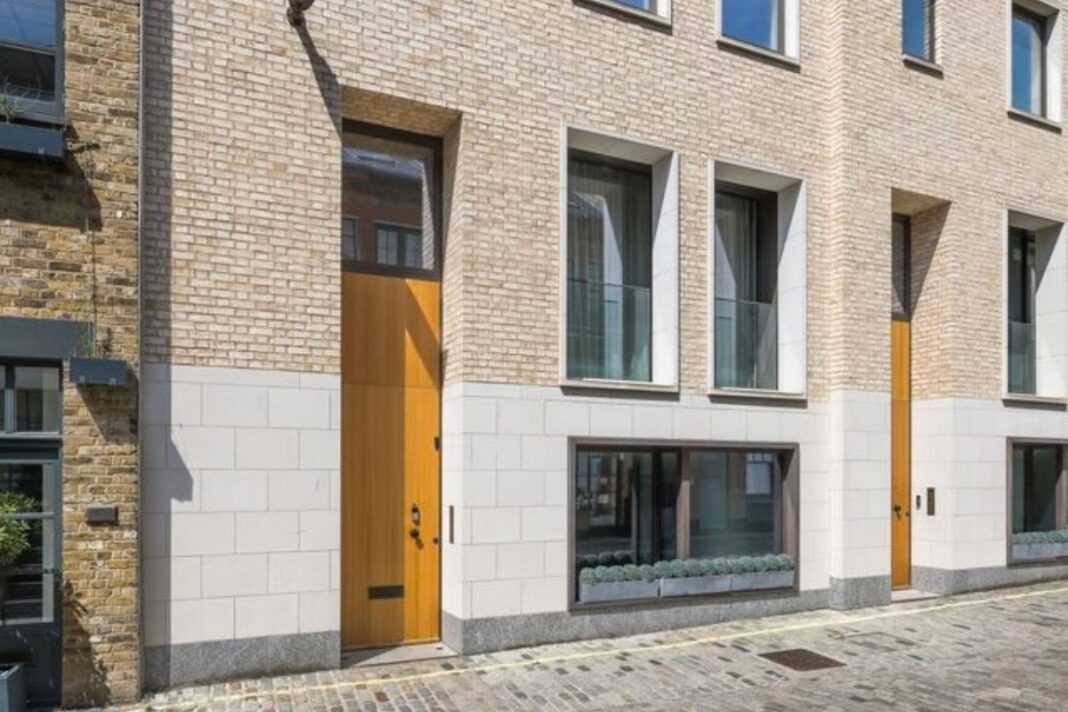
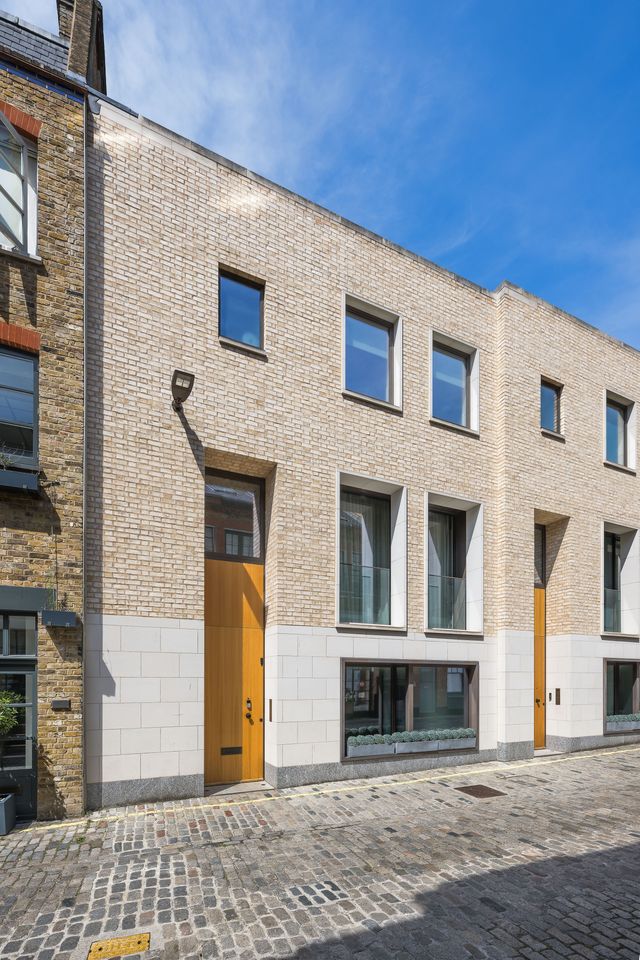
An architect-designed Marylebone townhouse built around a 32ft-high glass-roofed atrium has come to the rental market for £13,500 a week.
The four-bedroom home on Beaumont Mews provides 3,941 sq ft of accommodation across three floors and is available through Beauchamp Estates for £702,000 a year.
Designed by Dixon Jones Architects, the property has a central multi-storey atrium rising from the ground floor to a retractable Cantifix glass roof above the second floor.
Internal galleries overlook the space from the upper floors, while a glass sky bridge crosses the atrium at first-floor level.
CENTRAL ATRIUM
The ground floor is largely arranged around the atrium, which serves as the main reception and dining space and allows natural light through all three storeys.
An eight-to-10-seat dining area sits beneath the atrium, alongside a separate sitting room with a panelled media wall and built-in linear fireplace.
The open-plan Modulnova kitchen has gunmetal-toned cabinetry, Gaggenau appliances, a marble splashback and waterfall-edge marble island with breakfast-bar seating.
The ground floor also provides a guest WC and direct access to a private garage.
Interior designer Sophie Paterson of Sophie Paterson Interiors has designed and dressed the house.
SKY BRIDGE
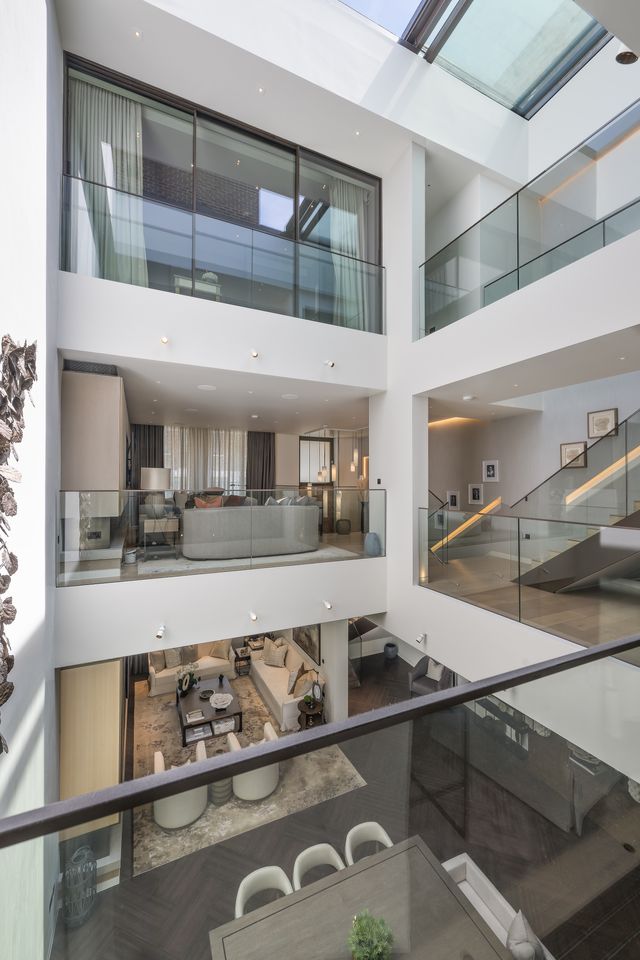
The first floor has a galleried sitting room on one side of the atrium and the principal bedroom suite on the other.
Glass doors from the bedroom overlook the atrium, while the suite includes a large dressing room with his-and-hers wardrobes and twin islands.
The principal bathroom has a freestanding oval bath positioned against a marble wall and two separate glass-enclosed shower rooms, each with its own WC.
A sky bridge crosses the atrium to connect the two sides of the first floor.
On the second floor, a VIP guest suite also overlooks the central space and includes an ensuite bathroom. A study or home office on the opposite side can be used as a fourth bedroom, while there is a further bedroom, bathroom and laundry room.
The property also features air conditioning, smart-home controls and integrated Crestron mood lighting.
W1 DEVELOPMENT
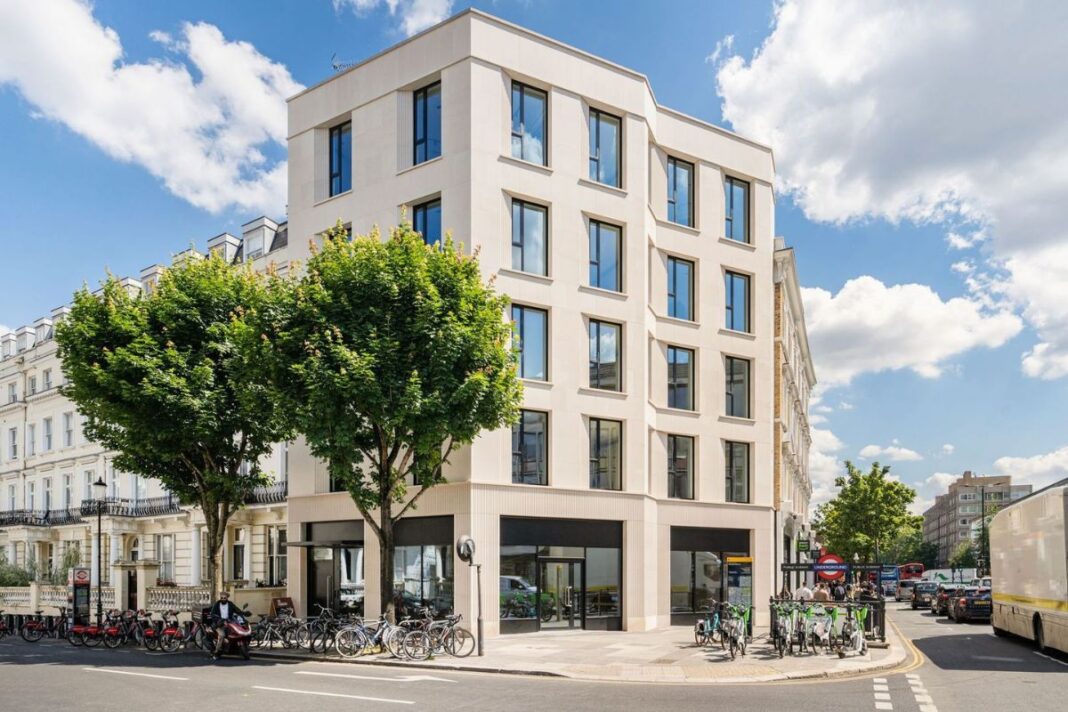
The townhouse forms part of the W1 London development, a terrace of new-build homes on Beaumont Mews adjoining the apartment building at 35-36 Marylebone High Street.
Also designed by Dixon Jones Architects, the apartment building sits behind a restored 1930s Art Deco façade formerly occupied by the BBC.
Residents have access to a 24-hour concierge, secure underground parking reached by a private car lift and an additional entrance through the W1 building on Marylebone High Street.
The site has an earlier history dating back to the Rose Tavern, which provided an entrance to Marylebone Gardens, the 18th-century pleasure gardens which hosted concerts including performances of works by George Frideric Handel.
£702,000 A YEAR

Sara Shirazi, Lettings Manager at Beauchamp Estates, says: “It is rare to find a townhouse in central London with this much natural light at its centre, the atrium transforms the whole property, morning into evening, in a way few homes in this part of London can match.
“There’s real flexibility too, with three distinct access routes: a front door on the mews, through the W1 concierge entrance on the high street, and secure access from the underground car park.
“The scale of the reception and dining space lends itself beautifully to entertaining – a genuinely rare find this close to the West End.”
The property is available for £13,500 per week on a minimum 12-month and maximum 24-month tenancy.