

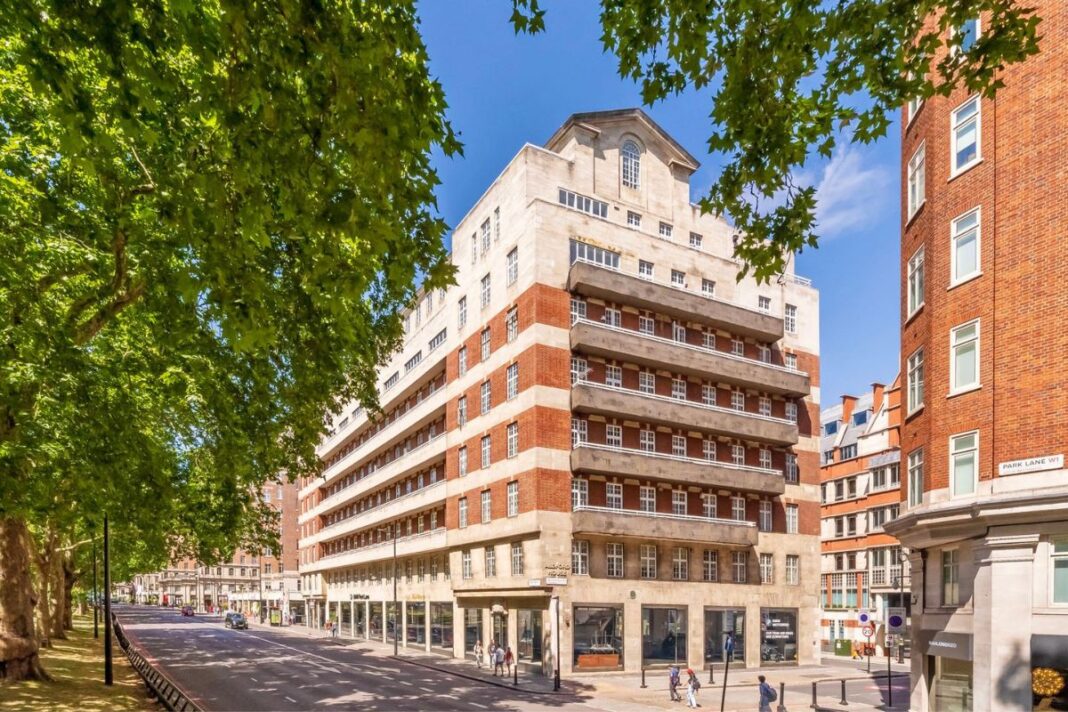
Two entire shell-condition floors within Mayfair’s Art Deco Aldford House have been placed on the market with a £50 million guide price.
Wetherell and United Kingdom Sotheby’s International Realty are jointly marketing the sixth and seventh floors, which extend to a combined 18,910 sq ft.
Planning consent allows two apartments to be created on each floor, offering a purchaser the opportunity to deliver four substantial lateral homes overlooking Hyde Park.
The properties (Flats 61, 62, 71 and 72) are offered on 999-year leases with a share of the freehold.
HYDE PARK VIEWS
The south-facing apartments would provide views across Hyde Park and along Park Lane towards Wellington Arch, as well as over South Street and the historic Park Street terrace.
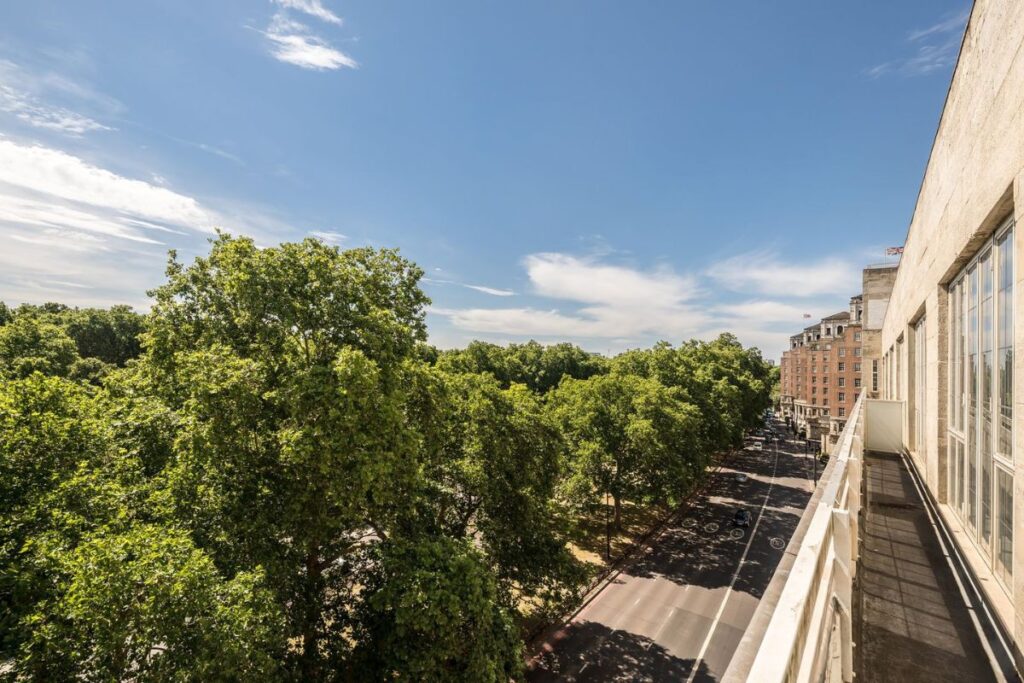
The marginally larger north-facing properties overlook Hyde Park towards Marble Arch, with further views along Aldford Street and across the London skyline towards the City and Canary Wharf.

Simon Burgoyne, Sales Director at United Kingdom Sotheby’s International Realty, says: “To buy into Park Lane at £2,500 per square foot is a rare opportunity to create large lateral apartments no longer possible with current planning constraints.”
Residents have collectively purchased the freehold, with proposals to restore parts of the building and upgrade its communal areas.
These include reinstating Art Nouveau-style iron and glass entrance doors on Park Street to replace later timber additions.
ART DECO HERITAGE
Aldford House was constructed in 1930–31 by George Val Myer and F. J. Watson-Hart, whose practice was responsible for the BBC’s Broadcasting House.
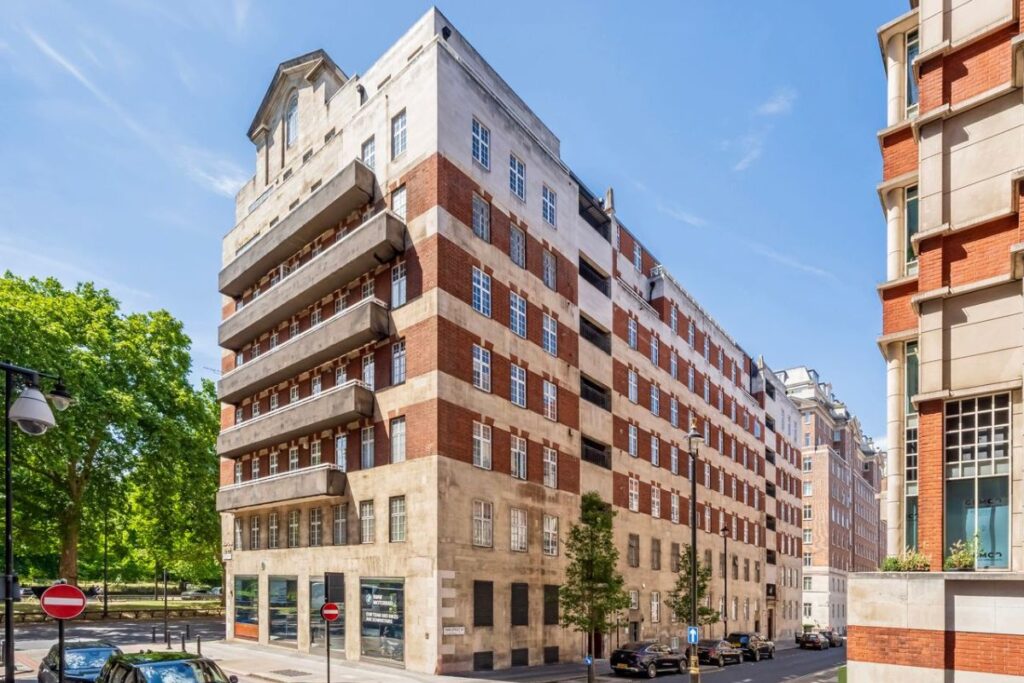
Sir Edwin Lutyens acted as a consultant on the design, which combines Portland stone, London red stock brick, deep balconies and a prominent gable above the eighth floor.

Peter Wetherell, Founder and Executive Chairman of Wetherell, says the acquisition of the freehold creates an opportunity for buyers to participate in restoring one of Park Lane’s “Grande Dame” buildings.
The block also has a connection to British cinema.
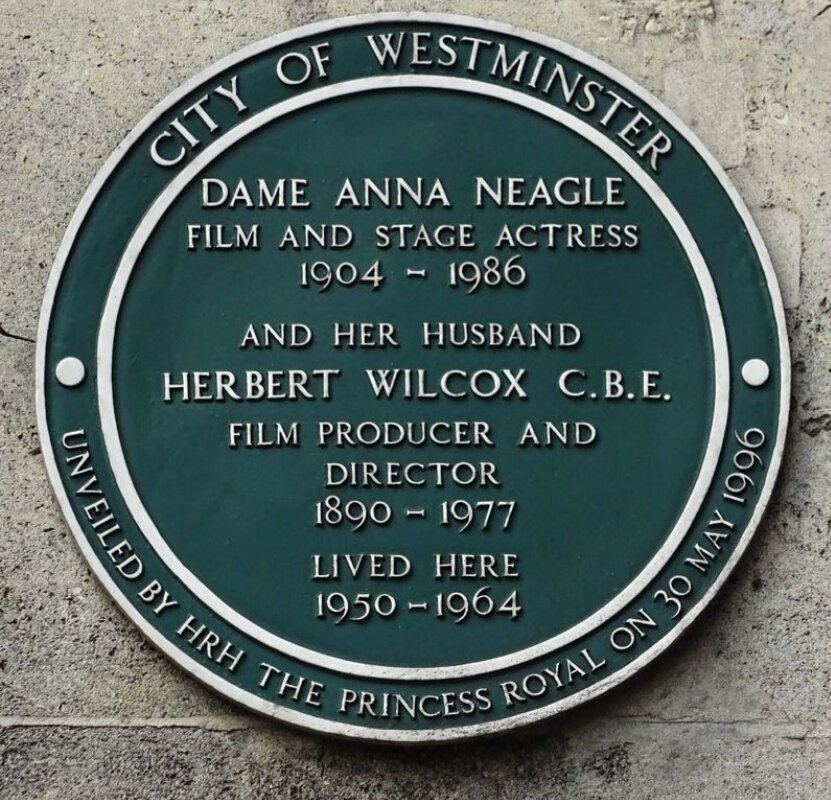
Its top-floor apartment was occupied between 1950 and 1964 by actress Dame Anna Neagle and her husband, producer and director Herbert Wilcox.
A green plaque commemorating the couple’s residency was unveiled by the Princess Royal in 1996.